





Top 10 Prefab House Manufacturers in China
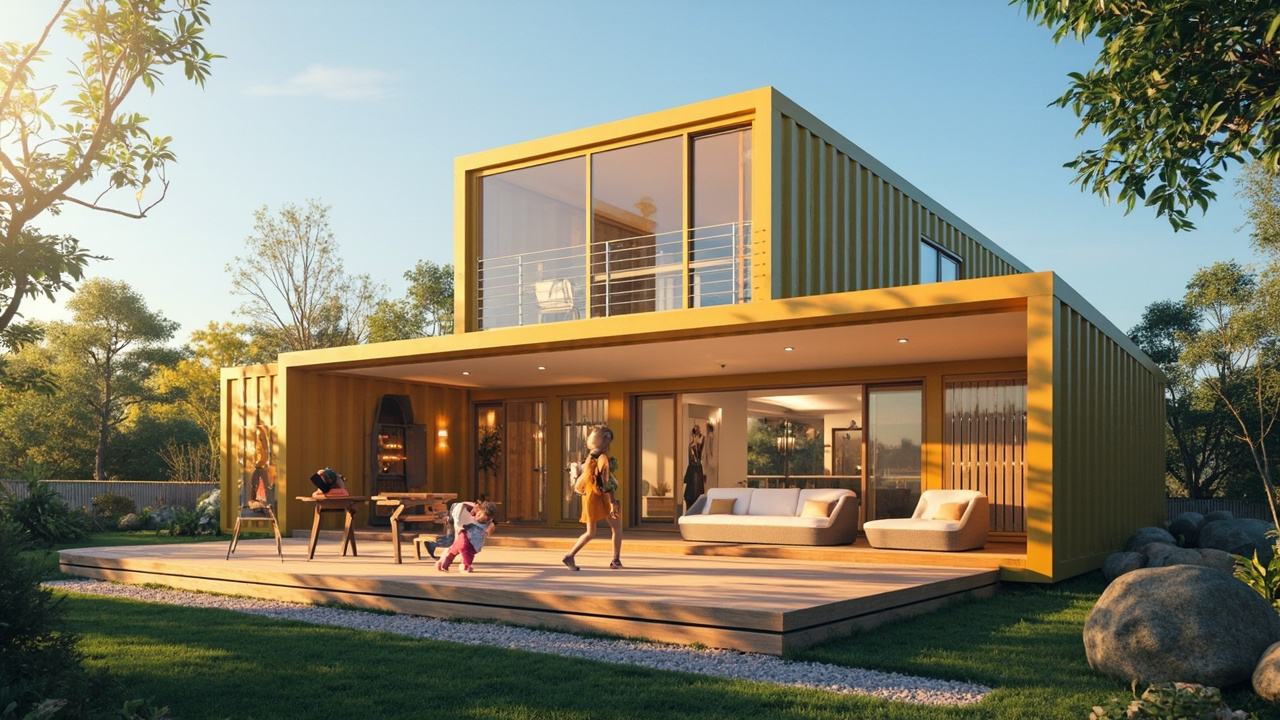
Prefabricated housing has moved from a niche emergency-shelter product to a mainstream construction method for worker camps, remote hotels, disaster relief and even permanent residential estates. China dominates global supply, and the better factories can ship a complete flat-packed building kit, walls, roof, floor, windows, doors, plumbing and electrical, in a single container, ready to bolt together on site. This guide explains how the main prefab house systems differ, what separates a project-grade factory from a shed-builder, and how to brief a shortlisted supplier for a real order.
Container houses, flat-pack modular and steel-frame systems
Prefab housing falls into three structural families, and most factories specialise in one. Container houses, built inside a standard 20-foot or 40-foot ISO steel frame, are the fastest to install because the steel structure and the corner castings already exist; they stack like shipping containers and dominate worker-camp and site-office use. Flat-pack modular units, made from a galvanised steel base frame with sandwich-panel walls and roof, are the most popular export product because they ship flat in a container and bolt together on site in hours; they are the workhorse of remote accommodation and small clinics. Steel-frame and sandwich-panel systems, where welded or bolted steel columns and rafters are clad with insulated panels, are used for larger clear-span buildings like warehouses, schools and sports halls. Briefing a factory that does not normally make your chosen system is a common sourcing mistake, so confirm the production split of the factory last ten export orders before committing.
Sandwich panels, insulation and the climate question
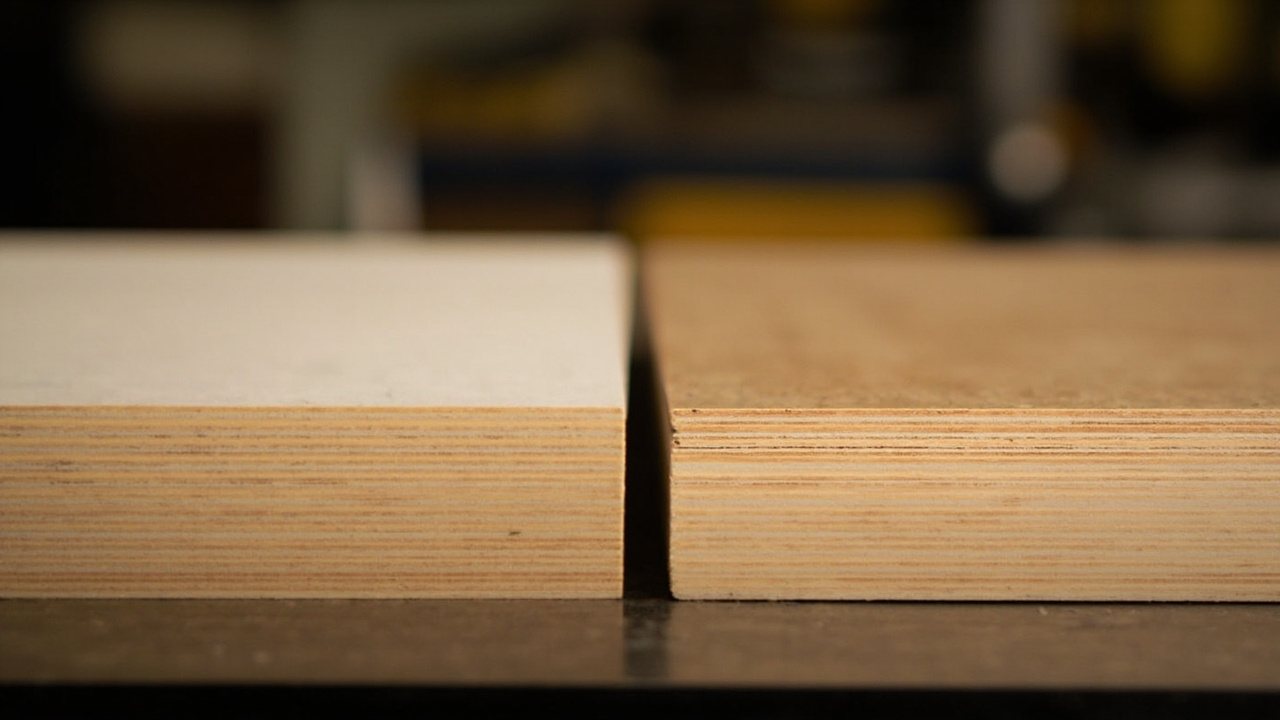
The wall and roof panels are the single biggest performance variable in a prefab house, because they carry the thermal insulation, the fire rating and the weatherproofing in one component. The baseline panel is a polyurethane or EPS (expanded polystyrene) core between two steel skins, in thicknesses from 50 to 100 millimetres depending on the climate. For hot climates, a 50mm or 75mm EPS panel with a reflective foil skin is usually enough; for cold climates or permanent housing, a 100mm rock-wool or polyurethane panel with a proper thermal break is the right choice. The key questions for the factory are the panel core material and density, the steel skin thickness (typically 0.3 to 0.5 millimetres), the fire reaction class of the core, and the connection method between panels, which should be a tongue-and-groove cam-lock for fast on-site assembly rather than a screwed lap joint. For a project in a windy or seismic region, also ask for the wind-load and snow-load rating of the completed structure, because a cheap panel house that collapses in the first storm is no bargain.
Expandable containers and the tiny-home segment
A growing segment of the Chinese prefab market is the expandable container house, a steel-framed unit that folds down to a standard container size for shipping and then unfolds on site to two or three times the transport footprint. These units are aimed at the tiny-home, home-office and pop-up retail markets, and they trade some structural simplicity for the convenience of one-container shipping. The better factories offer a hydraulic or manual unfolding mechanism, a bolt-down foundation system, and a finished interior with pre-installed plumbing and electrical ready to connect to site services. The trade-offs to check are the floor strength after expansion, the weather-tightness of the fold joints, and the warranty on the moving mechanism, because a fold house that leaks at the seams after one year is a common complaint. Ask for a video of the unfolding procedure and a reference installation in a similar climate.
Export experience, MOQ and the installation pack
Prefab house sourcing is dominated by factory export experience. Ask for the last five export projects, the destination ports, the unit count and a contact at the buyer or the installer. A factory that has shipped 500 units to a remote mining camp has solved the problems you are about to face: the right container packing for a long sea voyage, the galvanising grade that survives coastal exposure, the door and window seals that hold up to monsoon rain, and the installation manual that a non-Chinese-speaking crew can follow. On minimum order quantity, most factories price per square metre or per standard unit and set a project minimum, often 5 to 20 units, below which the engineering and packing setup is not worthwhile. Finally, insist on a full installation pack: dimensioned drawings, a numbered parts list that matches the packing list, a step-by-step assembly guide, and the contact of an engineer who can answer questions by video call during the build. A factory that supplies this pack is a fundamentally lower risk than one that ships a stack of panels with nothing but an invoice.
The right prefab house manufacturer for a project is the one whose structural system, panel specification and export track record match the destination climate and the installer capability. The ten factories in this category cover the spectrum from high-volume container-house suppliers to bespoke flat-pack and steel-frame specialists, so the buyer job is to match the project use to the factory specialism, then spend a few hundred dollars on a sample unit and a video assembly test before the bulk order.