





Modern Kitchen Cabinet Designs for Small Apartments
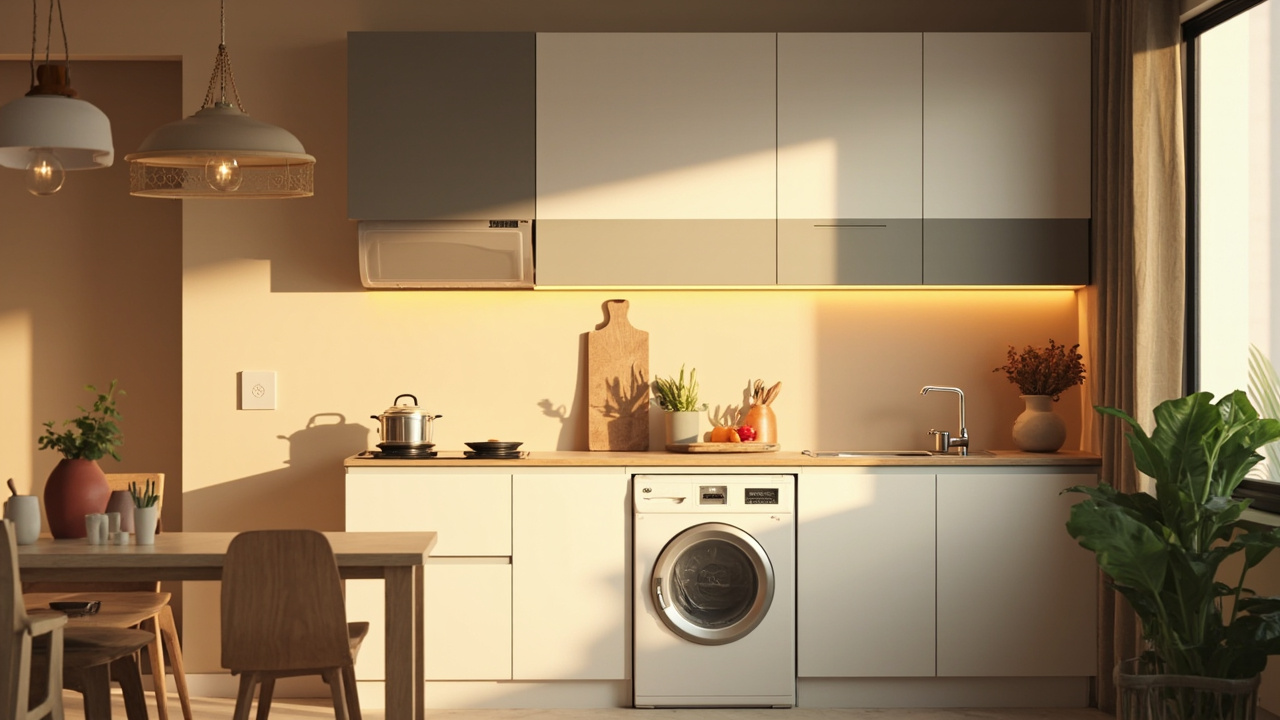
A small apartment kitchen is a design puzzle solved in centimetres, not metres. The challenge in a 6 to 9 square metre kitchen is not to cram in more units, but to make every unit work harder while the room reads as calm and open. The six design moves below are the ones that consistently make small apartment kitchens feel bigger than their floor area.
1. The L-shaped layout with one tall bank
The most reliable small-kitchen layout is an L-shape running along two walls, with one bank of tall full-height cabinets housing the refrigerator, oven and pantry. Keeping tall units on a single wall avoids the visual chop of scattered tall boxes and leaves the opposite wall open for a window or a dining nook. The corner that forms where the two runs meet is the natural home for a corner carousel or Le Mans pull-out that turns dead space into storage.
2. Light, reflective door finishes
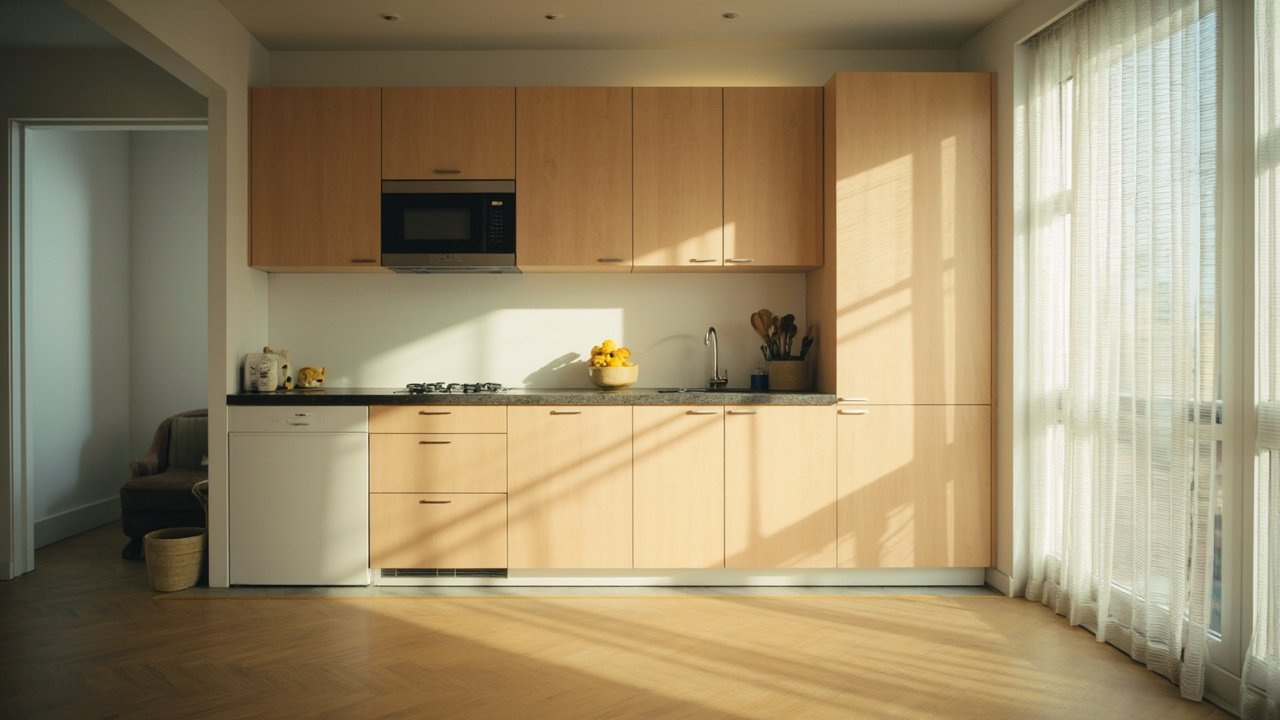
Dark, matte finishes absorb light and shrink a room visually; light, slightly glossy finishes bounce daylight deep into the kitchen. A soft white or warm grey PET panel with a low sheen is the safe choice for resale because it photographs well and reads as clean. Reserve bolder colours for a single accent, such as an island or open shelving, never for the whole run.
3. Take the cabinets to the ceiling
In a small kitchen, the space above the wall cabinets is unused and dusty and makes the ceiling feel lower. Running wall cabinets up to the ceiling, even with a stepped-down frieze, adds roughly 30 percent more storage to the same floor area and draws the eye upward. The top row can store rarely used items, accessed with a step stool.
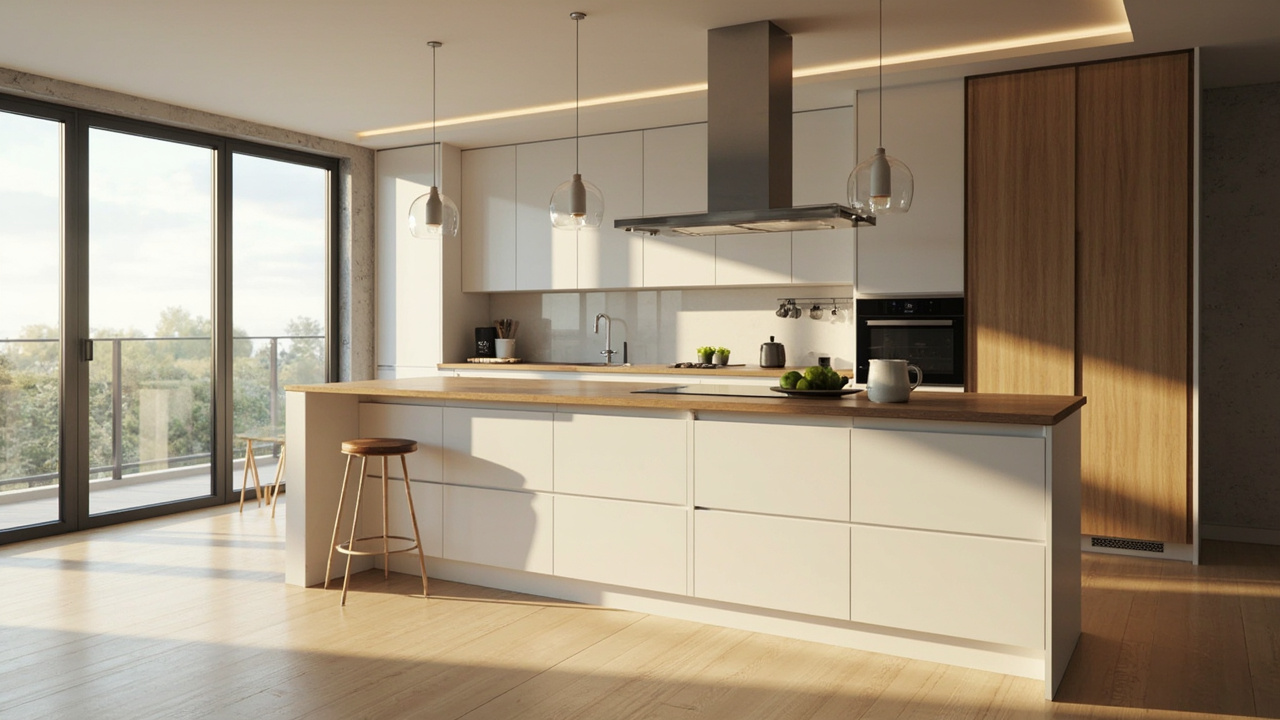
2. The island that does three jobs
In a one-bedroom or two-bedroom apartment, a small island (90 to 120 cm long) is worth more than the floor it takes. It provides a prep surface away from the sink, a social seat for a guest, and with a shallow overhang, a breakfast bar. Specify power outlets on the side away from view, and consider a microwave drawer in the island to free the wall run.
5. Integrated appliances that disappear
A freestanding refrigerator breaks the line of the kitchen and visually dominates a small room. A panel-ready fridge behind a cabinet door disappears; so does a panel-ready dishwasher. The visual gain is large, the cost premium modest, and the result photographs as a single clean wall of cabinetry rather than a collection of boxes.
6. Corner storage that actually works
The blind corner of an L or U kitchen is where cheap kitchens fail. Three solutions work: a corner carousel (rotating shelves), a Le Mans pull-out (a swing-out arm with shelves), or a magic corner (sliding trays that pull both halves of the corner out into the room). All three turn 0.4 square metres of otherwise dead space into usable storage. Avoid the simple hinged door with a fixed shelf, which forces the user to kneel and reach into the dark.
For a developer building dozens of similar apartments, the discipline is to lock these six design moves into a standard plan and then vary only the finishes between units. That gives each project a coherent, space-efficient kitchen at the cost of a one-time design exercise, and it makes every apartment show better in listing photographs — which is where most small apartments are actually sold.