





Importing Kitchen Islands from China: Freestanding and Built-in Units
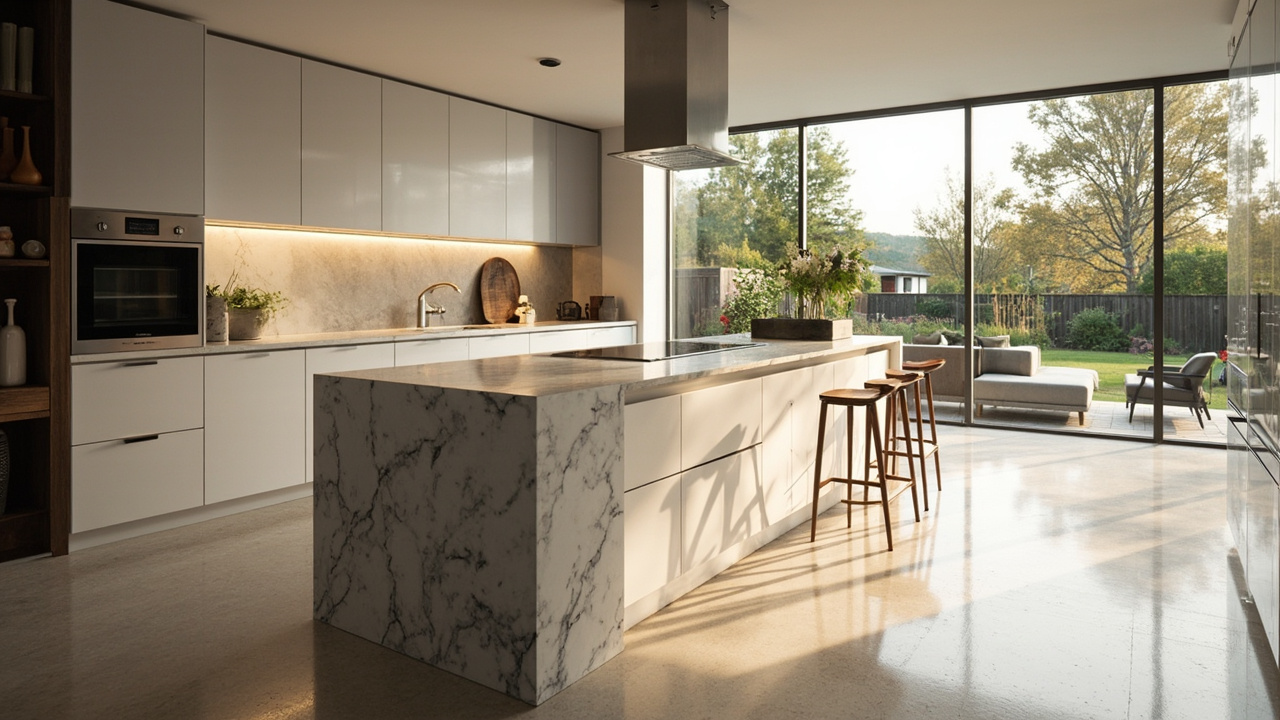
The kitchen island has shifted from a luxury feature to the organising centre of the modern home, combining food preparation, informal dining, storage and often power outlets in a single piece of furniture. Importing a kitchen island from a Chinese factory can cut the cost of a comparable locally made unit by 40 to 55 percent, but only when the specification is precise. Because an island carries both structural and functional loads, vague requests to the supplier end in measurement errors, mismatched finishes and freight damage. This guide lays out the decisions that matter.
Freestanding vs built-in: choose early
Freestanding islands are self-contained units that arrive ready to position; they suit rental apartments, flexible layouts and projects where plumbing connection through the slab is not possible. Built-in islands are anchored to the floor and often to the wall, with integrated plumbing, power and drainage; they are the right choice for permanent installations where a sink, hob or dishwasher is planned. The decision changes everything downstream: freestanding units can ship fully assembled in a wooden crate, while built-in units almost always ship flat-pack and require on-site assembly by a skilled installer.
The waterfall countertop and material matching
The waterfall edge, where the countertop continues down to the floor on one or both sides, is the defining look of contemporary islands and it is also the most demanding detail to get right. The slab must be quarried or engineered from a single block to keep the vein continuous, which means the supplier must book the full slab before cutting. Confirm in writing that the slab for the top and the side panel comes from the same batch, because a replacement slab from a different batch will show a visible colour break at the joint. For engineered stone, ask for the sintered stone or quartz brand and insist on a sample of the actual slab before mass production begins.
Seating overhang, storage and electrical integration
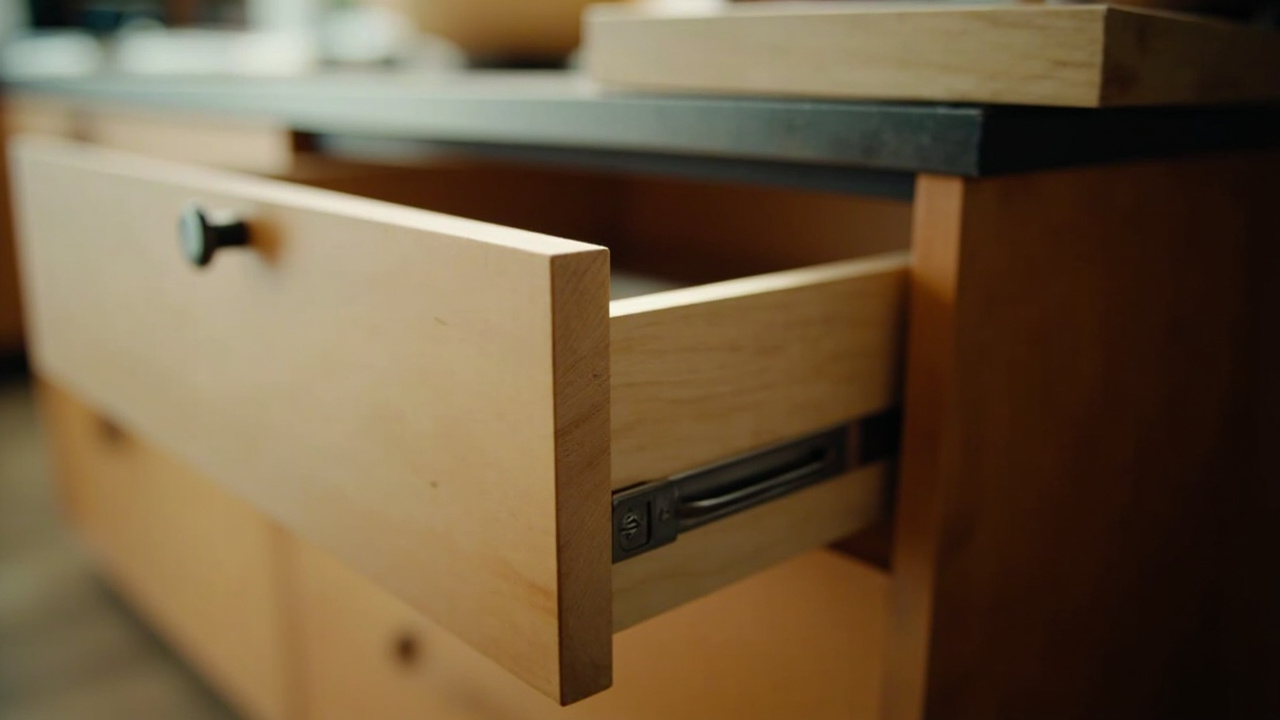
If bar stools are part of the brief, the seating overhang must be at least 250 millimetres of clear knee space, measured from the cabinet face to the countertop edge, and the counter height should be 900 millimetres to match standard stools. Storage design is where most islands lose usefulness: specify full-extension soft-close drawers for the long run, a deep pot drawer at the cooking side and a designated knife or utensil insert. For electrical integration, request a factory-installed pop-up socket recessed into the countertop; field-drilling a finished stone top to add power is risky and often voids the slab warranty.
Flat-pack shipping and on-site quality
Large islands cannot travel assembled in a standard container without exceeding the door opening, so most built-in units ship flat-pack in a purpose-built crate with numbered panels and a printed assembly map. Confirm that the crate carries corner protectors, that the stone countertop is packed vertically on its edge with polystyrene supports at each corner, and that all hardware is bagged and labelled. On site, check the panel colour against the master sample under natural daylight before assembly, because the factory light booth and the installation room can render the same lacquer finish differently.
A well-specified kitchen island becomes the most used surface in the home, and a poorly specified one becomes an expensive obstacle. Define the format, lock the slab, draw the storage and power layout, and demand export-grade flat-pack crating — the result is an island that performs as well as it looks.